
Locations & sites
Résonances
Bordeaux
The building currently occupied at the Monthyon street site includes the administrative offices, as well as two dance studios and a classroom for theory lessons; instrumental lessons take place at the Jacques Thibaud conservatoire as part of a partnership.
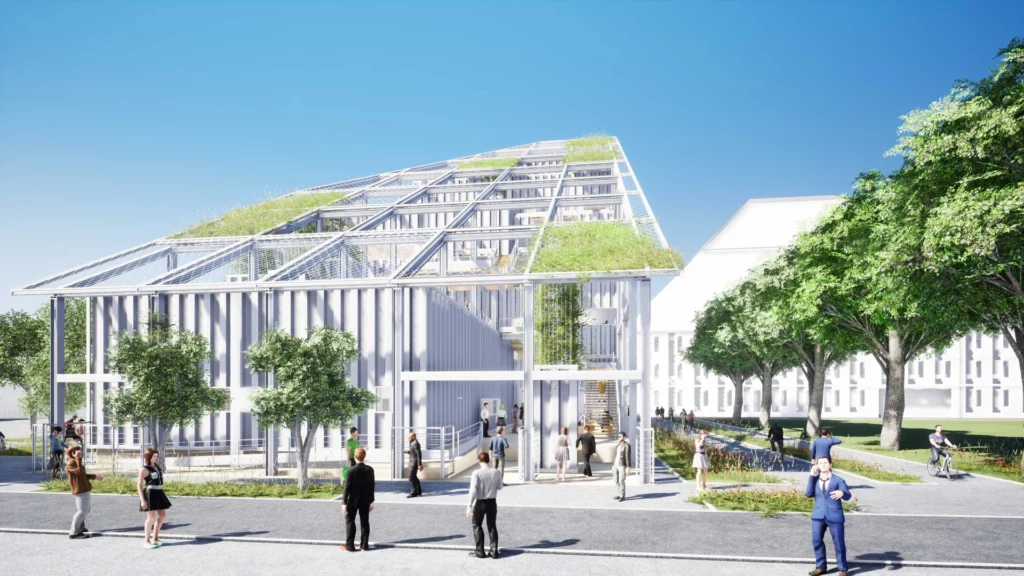
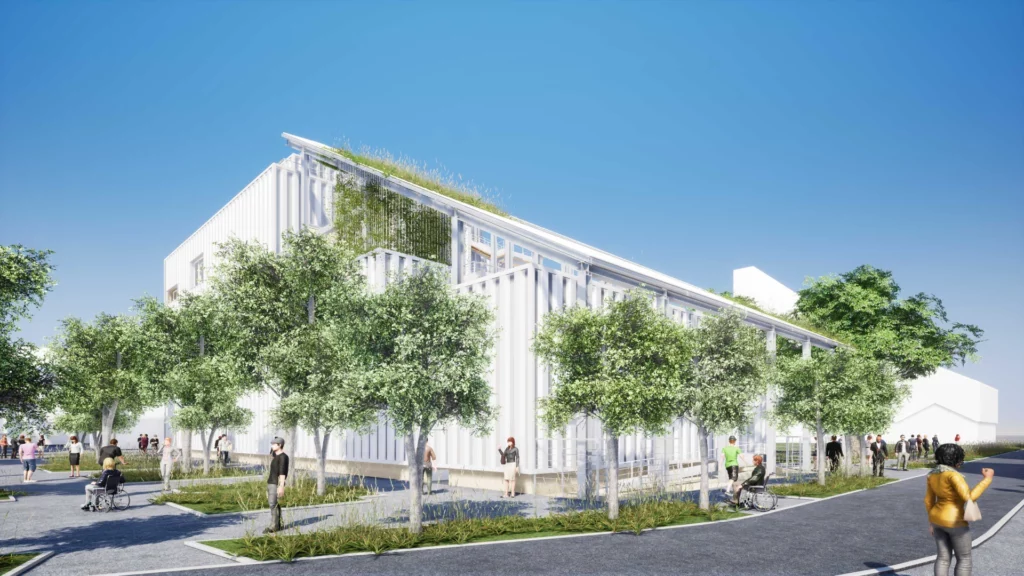
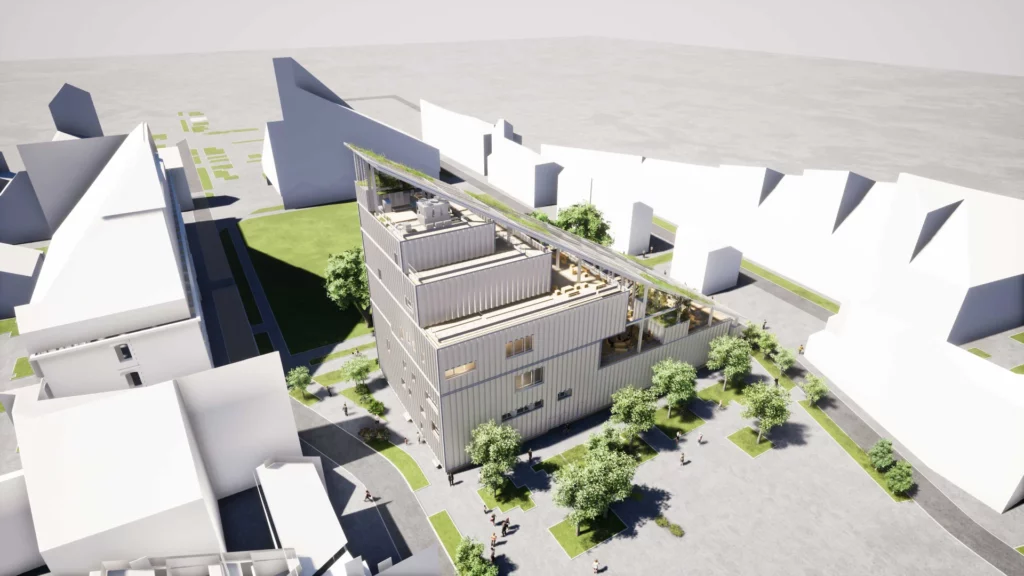
Starting in January 2027, students will be welcomed to new facilities with a floor area of 2,100 m², located in the Bastide-Niel eco-neighborhood. This new neighborhood, very close to downtown Bordeaux, is easily accessible via sustainable transportation. Located near the Darwin eco-system—a must-visit hub in Bordeaux—the building will blend into the multicultural vibrancy of this fully renovated neighborhood.
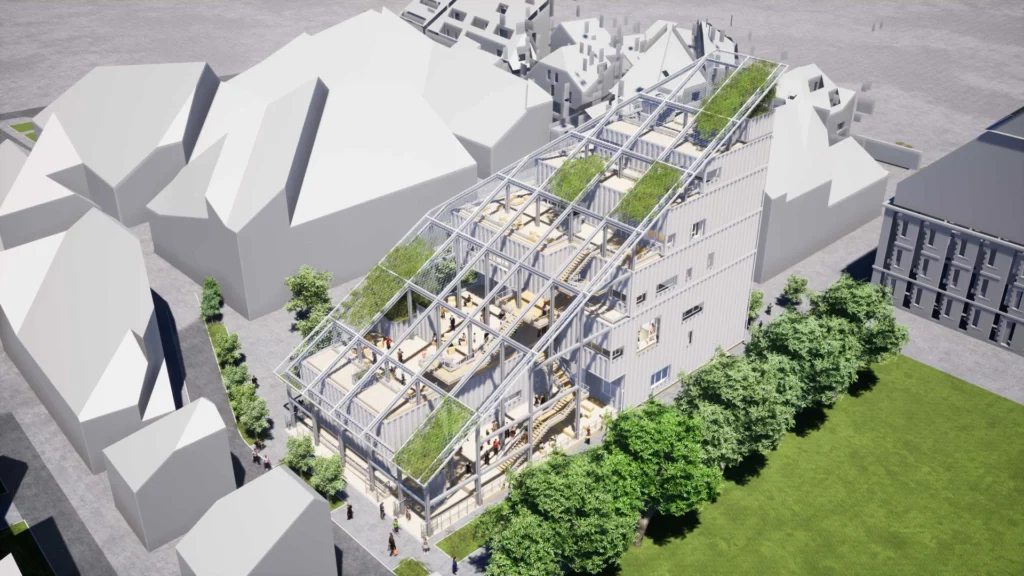
Designed by the architectural firm Jakob/Mac Farlane, the building dedicated to music and dance will span six levels (including a mezzanine) clad in ribbed metallic gray siding and topped with a green mesh roof.
It will include:
- 260 m² of music training space, divided into 5 group practice areas and 4 individual practice rooms
- 350 m² of dance training space (2 studios)
- 175 m² of theoretical instruction space (4 classrooms)
- A group practice and performance hall, equipped with a 100-seat tiered auditorium.
- Common areas and locker rooms for students
- A space for teachers and a health and wellness area.
- Administrative and technical offices.
A specific project for acoustics and soundproofing of the practice spaces have been led.
The Nouvelle-Aquitaine Region is the project owner, with a total budget of 12.6 M€ including tax (excluding furniture and educational equipment). Funding is provided by the Nouvelle-Aquitaine Region (€5.6 million), the French government/DRAC Nouvelle-Aquitaine (€5.5 million), and Bordeaux Métropole (€1.5 million).
Project management has been entrusted to the Jakob / Mac Farlane firm, with engineering services provided by TPF Ingénierie and Vincent Hédont for acoustics.
Poitiers
In Poitiers, the institution’s activities are spread across three different locations.
Near the main train station, the “Aliénor Grand Cerf” site welcomes students in a 540 m² space that includes seven classrooms, a student lounge, a computer lab, and a library. Also near the train station, a 120-square-meter dance studio is located on “the Atelier” site.
In the city center, covering a total area of 600 square meters, the “Tête Noire site” has eight instrumental practice rooms and the administrative offices.